Saturday, April 28, 2012

*Time tree


Time tree "Idabash Plano" project is the illustration of information concerning a particular housing distric in Tokyo developed by Earthscape architectural practise. Lines, words and images are reflected upon the paved surface of the entire complex. The development of the design pattern is created through a radial deployment of lines and images, the root of it being the camphor tree situated within the open urban space. Signage at different parts of the district also include a contemporary view on distance units from and to Mount Fugi. Information follows a chronological order moving from old to new information offering an illustrated overview of the historical features of the region.

***


Monday, April 9, 2012

*Book without words

Το «Δίκτυο για ταΔικαιώματα του Παιδιού» με την ευκαιρία της Παγκόσμιας Ημέρας Παιδικού Βιβλίου πραγματοποίησε ανοιχτή εκδήλωση με χρωματιστούς χαρταετούς, παιχνίδια, μουσική και τραγούδια για όλα τα παιδιά & τα παιδιά της Αφγανικής Κοινότητας του Μεταξουργείου το Σάββατο 31 Μαρτίου στο λόφο του Φιλοπάππου.
Με πολύ κέφι και ακούραστη διάθεση, οι εθελοντές του Δικτύου, διασκέδασαν, δημιούργησαν κατασκευές, πέταξαν τους χειροποίητους αφγανικούς χαρταετούς και κυρίως «διηγήθηκαν» ιστορίες χωρίς λέξεις, καθηλώνοντας το βλέμμα και το ενδιαφέρον των παιδιών. Ήταν μια προσπάθεια να αναπαρασταθεί η ιστορία ενός βιβλίου με τη χρήση της γλώσσας του σώματος, της έκφρασης του προσώπου και της μετάδοσης των συναισθημάτων, έτσι ώστε να γίνει κατανοητό το περιεχόμενο του βιβλίου σε όλα τα παιδιά της Κοινότητας, που γνωρίζουν ελάχιστα ελληνικά.
***
The "Network for the Rights of theChild" on the occasion of International Day of Children's Book held an open event with colorful kites, toys, music and songs for all children and children of the Afghan Community of Metaxourgeio, on Saturday March 31 at Philopappou Hill.
With high spirit and restless mood, the volunteers of the network created handcrafts, flew the handmade Afghan kites and especially "recounted" stories without words, attracting the interest of the children. It was an attempt to simulate the story of a book by using body language, facial expressions and emotions in order to transmit the content of the book to all children of the Community, who have little knowledge of Greek.


via ddp

Monday, April 2, 2012

*Tapis rouge!


Tapis rouge! is Gaelle Villedary's installation in Jaujac, France for the purposes of  the 10th celebration of the Art and Nature Trail festival. A fresh interpretation of the "red carpet" marks the creator's eventful attempt to reconnect and re-engage inhabitans and tourists with the village and its surroundings. 
***
Η εγκατάσταση tapis rouge! του Gaelle Villedary αφορά τη σηματοδότηση μίας διαδρομής με χλοοτάπητα που διατρέχει το χωριό και την ευρύτερη περιοχή στο Jaujac, Γαλλία. Το project επαναδιατυπώνει τη σχέση του κατοίκου με τον τόπο και τη φύση με αναφορές στο τελετουργικό κόκκινου χαλιού. 
***

Tuesday, March 27, 2012

*Fantastical Worlds

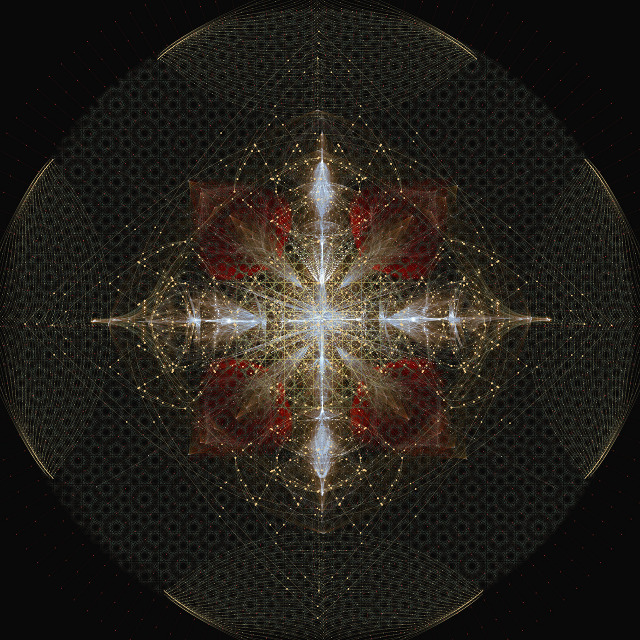
Η σχεδιάστρια, εικονογράφος και σκηνοθέτης Tatiana Plakhova με αφετηρία τη γειτνίαση φύσης και επιστήμης σε πεδία όπως η γεωγραφία, η αστροφυσική, η αρχιτεκτονική, η βοτανολογία, σχεδιάζει νέους φαντασιακούς τόπους όπου η τεχνολογία συναντάει τη μαγεία και η πραγματικότητα τη μυθοπλασία.  
*** 
The Russian illustrator and designer Tatiana Plakhova finds a way of creating fantastical worlds that come from a place far away but are still grounded by what we know to be true on Earth. Massive rocky cliff faces and sand dunes are surrounded by a starry atmosphere and geometric shapes floating in the air, and forests give way to giant transparent spears shooting up into the sky.


  "the end of geography"  
 via http://www.lifelounge.com.au/art-and-design/news/tatiana-plakhova-creates-galaxies-.aspx#gallerytop


"red"

Friday, March 23, 2012

*Anamorphic Illusions

Fantastic colorful “anamorphic illusion” artworks by Swiss artist Felice Varini. 
Varini has been creating illusions of flat graphics superimposed on three-dimensional spaces since 1979 using the eye-deceiving technique called anamorphosis, which requires the viewer to occupy a specific vantage point to reconstitute the image, while from other view points the viewer will see ‘broken’ fragmented shapes.The artist paints on architectural and urban spaces, such as buildings, walls and streets using projector-stencil techniques and argues that the work exists as a whole - with its complete shape as well as the fragments.
***
Οι "Αναμορφικές Ψευδαισθήσεις" είναι μια σειρά άκρως εντυπωσιακών χωρικών εγκαταστάσεων του Ελβετού καλλιτέχνη Felice Varini.
Ο Varini ξεκίνησε να συνθέτει αυτές τις πολύχρωμες οπτικές απάτες σε τρισδιάστατους χώρους από το 1979 χρησιμοποιώντας την τεχνική της  αναμόρφωσης που προϋποθέτει την ύπαρξη μιας συγκεκριμένης οπτικής γωνίας προκειμένου να αντιληφθεί ο θεατής το πλήρες σχήμα ενός αντικειμένου το οποίο από οποιαδήποτε άλλη οπτική εμφανίζεται κατακερματισμένο.


*this post is better read listening to this song

Monday, March 19, 2012

*City of Color

Η πόλη των Ιωαννίνων είναι ένα ζωντανό χρωματολόγιο. Μια πληθώρα από έντονα και παλ χρώματα στολίζουν τις προσόψεις των κτισμάτων σε διαφορετικούς συνδυασμούς. Κουφώματα και σοβάδες ανταγωνίζονται χρωματικά, συμβιώνοντας αρμονικά με την πέτρα. Τα περισσότερα τέτοια κτίρια, κυρίως σπίτια, βρίσκονται μέσα στο Κάστρο, στην παλιά πόλη των Ιωαννίνων.

***

The city of Ioannina is a living color chart. Different combinations of bold and pastel colors decorate the streets of the city. Doors and windows are competing with the color of the plaster, while co-existing with the stone. Most of these buildings, mainly houses, can be found inside the castle, in the old town of Ioannina. 


Tuesday, March 13, 2012

*AME-LOT


Η επέκταση της φοιτητικής εστίας στο Παρίσι, επί της οδού Amelot, σχεδιάστηκε στη στενή όψη της, μεταξύ δύο κτιρίων που οδηγούν σε ένα μεγάλο οικόπεδο. Η γενική φιλοσοφία των αρχιτεκτόνων Malka Architects είναι να επαναχρησιμοποιούν διάφορα υλικά για την πραγματοποίηση των έργων τους. Έτσι, η επέκταση του υπάρχοντος κτιρίου γίνεται «συνδέοντας» το κτίριο με τους όμορους τοίχους, μέσω ξύλινων παλετών.Οι παλέτες, τοποθετήθηκαν οριζόντια στην πρόσοψη του κτιρίου, πιο πυκνά ή πιο αραιά, αντικατοπτρίζοντας τον ιδιωτικό ή κοινόχρηστο εσωτερικό χώρο, αντιστοίχως.
Ακόμα και αν το έργο φαίνεται κάπως «ακανόνιστο», το σίγουρο είναι ότι η ιδέα απαντάει στο ερώτημα των περιβαλλοντικά βιώσιμων αστικών χώρων και δίνει μια άλλη διάσταση στην έννοια του “ upcycling”.

*** 

The extension of student residences in Paris, on the road Amelot, is designed on a narrow facade, between two buildings, leading to a large field. The general philosophy of Malka Architects, is to reuse various materials for the realization of their projects. Thus, the idea of the extension is "connecting" the existing building with the adjacent walls, through wooden pallets. The pallets are placed horizontally on the facade, more dense or less, reflecting the public or private interior space.
Even though the project seems somehow "irregular", it is certain that the idea is ​​answering the question of environmentally sustainable urban spaces and gives another dimension to the concept of "upcycling".

via detail